Professional Home Addition Services in Richmond
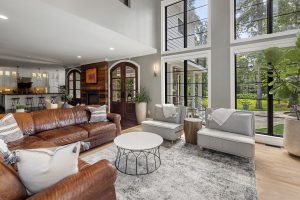

Need more space without leaving the home you love? Since 2001, Classic Construction has been designing and building home additions throughout Richmond and the surrounding areas. Whether you’re expanding your living space, adding a bedroom or bathroom, or creating a second floor, we’ll work closely with you to develop an addition that fits your home, your needs, and your lifestyle.As a local, small business, we take pride in providing personal attention and guiding you through each step of the process. We believe in clear communication, thoughtful planning, and delivering on our promises—treating every home and every client with the care and respect they deserve.
Out of 52 Reviews

Kitchen Extensions
The heart of every home, a kitchen is inevitably where friends and family gather. Our in-house designer can design a layout for you that not only makes everyday use more functional but also more open and free-flowing. Utilizing an open concept, we can make your new kitchen the entertaining showpiece of your home.
Bathroom Additions
The bathroom is where you begin and end your day, a space that can both inspire you and put your mind at ease. A bathroom should reflect your personality and tastes, and with our in-house designer and established relationships with trusted local vendors, we can create a space that is uniquely you.

Bathroom Additions

Master Suite Additions
Get the ideal master retreat you’ve always wanted with a spacious master bedroom complete with large walk-in closets and spa-like master bath. From expanding an existing room with more square footage and an ensuite to building on an addition for your brand new main floor master, we will make create a master bedroom suite perfectly suited to your needs.
IN-HOME CONSULTATION
We’ll have an initial consultation to discuss your overall vision, share ideas, and determine the feasibility of the project.

DESIGN PROPOSAL
A preliminary proposal will be created outlining the general scope of work and project costs.
ARCHITECTURAL BLUEPRINT
The architect or draftsman will create a preliminary set of plans defining the size and layout of your addition, with revisions made according to your preferences.
FINAL DESIGN APPROVAL
A revised proposal will be created based on revised drawings from the architect or draftsman.
BUILDING YOUR DREAMS
After you approve our plans and proposal, we’ll submit the building permit application and schedule your project start date.
Inspiration Gallery
We have renovated hundreds of Richmond-area homes with sunroom additions, exterior siding installation, bathroom remodels, and more.